4.9

Google Reviews

Luxury Custom Home Builder in Oregon

Finding a reliable luxury custom home builder in Oregon starts with comparing builders based on design-build capabilities, architectural customization, structural engineering, site-responsive construction, Oregon permitting expertise, complex-property experience, wildfire considerations, craftsmanship, premium materials, completed homes, budgeting practices, construction management, communication, timelines, and full-service project oversight.

  • Building a luxury custom home in Oregon requires coordination between architectural vision, property characteristics, engineering requirements, permitting, materials, craftsmanship, and the homeowner’s lifestyle goals. From mountain retreats and forest properties to modern urban residences and coastal homes, each Oregon project requires a construction approach that responds to the land, climate, access conditions, and intended use of the residence. Homeowners comparing a luxury custom home builder in Oregon should review design-build capabilities, experience with complex residential projects, structural engineering knowledge, permitting expertise, craftsmanship, completed homes, budgeting practices, communication standards, construction management, and the ability to guide the project from initial concept through final completion. Schenkar Construction is a luxury design-build firm that integrates architecture, structural engineering, permit facilitation, construction, and project management within one coordinated custom-home process. We focus on highly customized residences requiring detailed planning, complex engineering, premium finishes, and hands-on project oversight. Luxury custom home construction in Oregon can support residences throughout Portland, Bend, the Willamette Valley, the Oregon Coast, Central Oregon, and other areas where homeowners require a fully customized building experience. Luxury custom home costs in Oregon depend on residence size, architectural complexity, property location, site preparation, excavation, grading, foundations, engineering requirements, materials, finishes, windows and doors, mechanical systems, landscaping, outdoor living features, specialty rooms, and other project-specific requirements. Each Oregon custom home project can begin by defining the homeowner’s lifestyle needs, architectural preferences, property conditions, desired amenities, budget considerations, and timeline before detailed design and engineering progress. Local planning is especially important because Oregon properties can vary significantly, from forested lots requiring wildfire-aware planning to mountain sites requiring specialized access and foundation solutions, coastal properties affected by environmental conditions, and urban residences requiring careful coordination with local zoning and permitting requirements. Schenkar Construction connects architectural planning with structural engineering, budgeting, approvals, site preparation, construction, interior and exterior finishes, quality control, and final walkthrough through an integrated design-build approach. For Oregon homeowners creating a highly customized residence, this process allows decisions about layouts, glazing, natural materials, custom millwork, outdoor living areas, landscape integration, energy performance, specialty spaces, and building systems to be evaluated alongside engineering, permitting, budget, and long-term durability throughout the project.

    The benefits of choosing a luxury custom home builder in Oregon are listed below.

    • Property-Specific Home Design: Floor plans, architecture, materials, outdoor spaces, and building systems can be developed around the Oregon property, landscape, views, and homeowner preferences.
    • Integrated Design-Build Delivery: Architecture, engineering, permitting, budgeting, and construction remain connected throughout the project to improve coordination and decision-making.
    • Complex Site Planning: Foundations, grading, drainage, access, utilities, landscaping, and structural requirements can be evaluated together before construction begins.
    • Oregon Climate Considerations: Building materials, exterior assemblies, insulation, drainage systems, and mechanical solutions can be planned around regional weather and environmental conditions.
    • Wildfire-Aware Construction: Applicable fire-resistant materials, exterior design decisions, and site-planning considerations can be incorporated for properties affected by wildfire risk.
    • Luxury Material Selection: Custom cabinetry, millwork, stone, glazing, flooring, lighting, fixtures, and specialty finishes can be coordinated with the home’s architectural style.
    • Indoor-Outdoor Living Integration: Terraces, patios, outdoor kitchens, landscape connections, pools, fireplaces, and entertainment spaces can be incorporated into the overall residence design.
    • Complete Project Oversight: The home can progress from consultation and design through engineering, approvals, construction, finishes, quality review, and final walkthrough under one coordinated process.
    READ MORE
or call 564-333-0103
Recognised on

Oregon Luxury Custom Home Builder Reviews

Working with Schenkar Construction for a luxury custom home in Oregon means partnering with a team that brings more than 20 years of experience designing and building bespoke residences, combining architectural planning, structural engineering, permit facilitation, and construction through an integrated design-build process.

Our experience with Schenkar Construction LLC was exceptional from the initial land selection to the finishing touches, with a seamless process that transformed our vision into a beautiful new home. The team’s dedication to quality, attention to detail, and commitment to outstanding customer service made what is a complex undertaking with multiple steps, an exceptional experience from start to finish. Highly recommend Schenkar Construction to anyone looking to build their dream home!
Samuel Bradley
CLIENT
Alex and Andres were exceptional in engineering and executing an ambitious 80m lakeside retention wall in Guatape, Colombia. Since the first meeting with them, they gave me the confidence that I needed to hear to move this project forward with them. Through videos and photos, every step of the way was documented and they kept me apprised of the progress to the point that I never had to worry or make a trip to see the project going up. The communication and engineering was great and they have now given me a structurally sound lot to build on as I please. Thank you guys for everything! Let’s get phase two going!
Hudson
CLIENT
The team at Schenkar Construction LLC exceeded all expectations, delivering exceptional services throughout the new home construction process, from custom design homes to final finishing touches. Every stage, from architectural design services to construction and service lift home installation, was expertly handled with precision and professionalism. Alex listened, managed my concerns, and had creative solutions for them. Pleasure to work with and recommend highly!
Liam Tonner
CLIENT
We were thoroughly impressed with Schenkar Construction LLC’s exceptional quality of work, thorough communication, flexibility in accommodating our needs, and innovative designs that exceeded our expectations in our new custom home construction project. The entire process, from start to finish, was executed with precision and professionalism, exceeding our expectations in every aspect, from architectural design services to final completion.
Paul Brown
CLIENT
The team at Schenkar Construction LLC delivers exceptional reliability, exceptional communication, focused attention to detail, and impressive flexibility throughout the entire process of building a new custom design home, making the experience truly seamless. From architectural design services to project completion, I’m thoroughly impressed by the quality of their work, expertise, and professionalism.
Kristy Nalder
CLIENT
Not just a builder a true partner. We felt like we had an ally from the moment we signed the contract. Professional communication, trades that showed up on time, and craftsmanship that made our friends jealous.
K. Uma Kanth Goud
CLIENT
Our experience with Schenkar Construction LLC’s new home construction was top-notch, with exceptional professionalism, clear communication, exceptional quality, impressive flexibility, and unwavering trust throughout the entire process of building our custom design home with architectural design services. We were thoroughly impressed with the dedication to detail and commitment to exceeding our expectations from start to finish, making our new home a true reflection of our dreams.
57 MAX
CLIENT
Our experience with Schenkar Construction LLC was exceptional, as they led us every step of the way from the initial Custom design to the final Finishing Touches, showcasing their expertise in New home construction and Custom design homes. From groundbreaking to key handover, every moment was meticulously planned and executed, resulting in a truly stunning and structurally sound living space.
Jennifer Freedman
CLIENT
Schenkar Construction LLC delivered exceptional quality in their new home construction project, showcasing attention to detail and a genuine commitment to excellence in every aspect of their work. From foundation to finish, it’s clear that the company’s focus on quality shines through in their custom design homes, a testament to their reputation as a trusted Seattle custom home builder.
Craig Szela
CLIENT
I am impressed by the exceptional quality of work, impressive communication, and professional discretion exhibited by Schenkar Construction LLC during the construction of custom designed homes, particularly during the new home construction phase. Their reliability and ability to seamlessly overcome the inevitable hiccups ensured that their homes are completed on time and within budget, a true reflection of their remarkable craftsmanship.
Briana Benton
CLIENT
As a preferred supplier, I’ve had the privilege of partnering with Schenkar Construction on numerous projects over the past 15 years. Working with them has always been a pleasure, thanks to their professionalism and unwavering commitment to excellence. Schenkar consistently prioritizes their clients’ best interests, excelling in every aspect of the process — whether it’s design, product selection, budgeting, communication, or creating an exceptional customer experience. If you’re considering building a new home, I highly recommend Schenkar Construction. Your investment will be in the best possible hands.
Jeremy Lind
CLIENT
Alex and his team did a fabulous job. I was confident when project was started, but as work was being completed and pictures of progress were provided it only helped to make feel even more confident I hired a professional!
Jhimmy
CLIENT
Alex and company were great to work with. He provided great bid details and always kept us advised on changes to our project. Our’s was a very “technical” project as it involved a 100+ year home which presented many surprises.
Randy Gardiner
CLIENT
Alex and the team went above and beyond to help us with our new home build from start to finish. He kept us updated throughout the entire process and everything turned out better than we could have ever expected. I highly recommend Schenkar Construction to anyone looking for a custom home builder that really listens to your needs and will exceed your expectations.
John M.
CLIENT

    Luxury Custom Home Styles We Build in Oregon

    Schenkar Construction builds five architectural styles — modern, contemporary desert, Mediterranean, transitional and ranch-style — alongside multi-generational and vacation residences. A custom luxury home should reflect more than an architectural preference. The right design also depends on the property, site conditions, views, climate, zoning and approval requirements, household needs, and the way the home will be used over time. Schenkar Construction designs and builds luxury custom homes around those factors, developing each residence specifically for the client, the lot, and the intended lifestyle from modern homes with expansive glazing to multigenerational estates with independent living spaces. Each home can be customized through its floor plan, materials, structural systems, indoor-outdoor connections, amenities, finishes, and architectural details.

    Modern Luxury Custom Homes

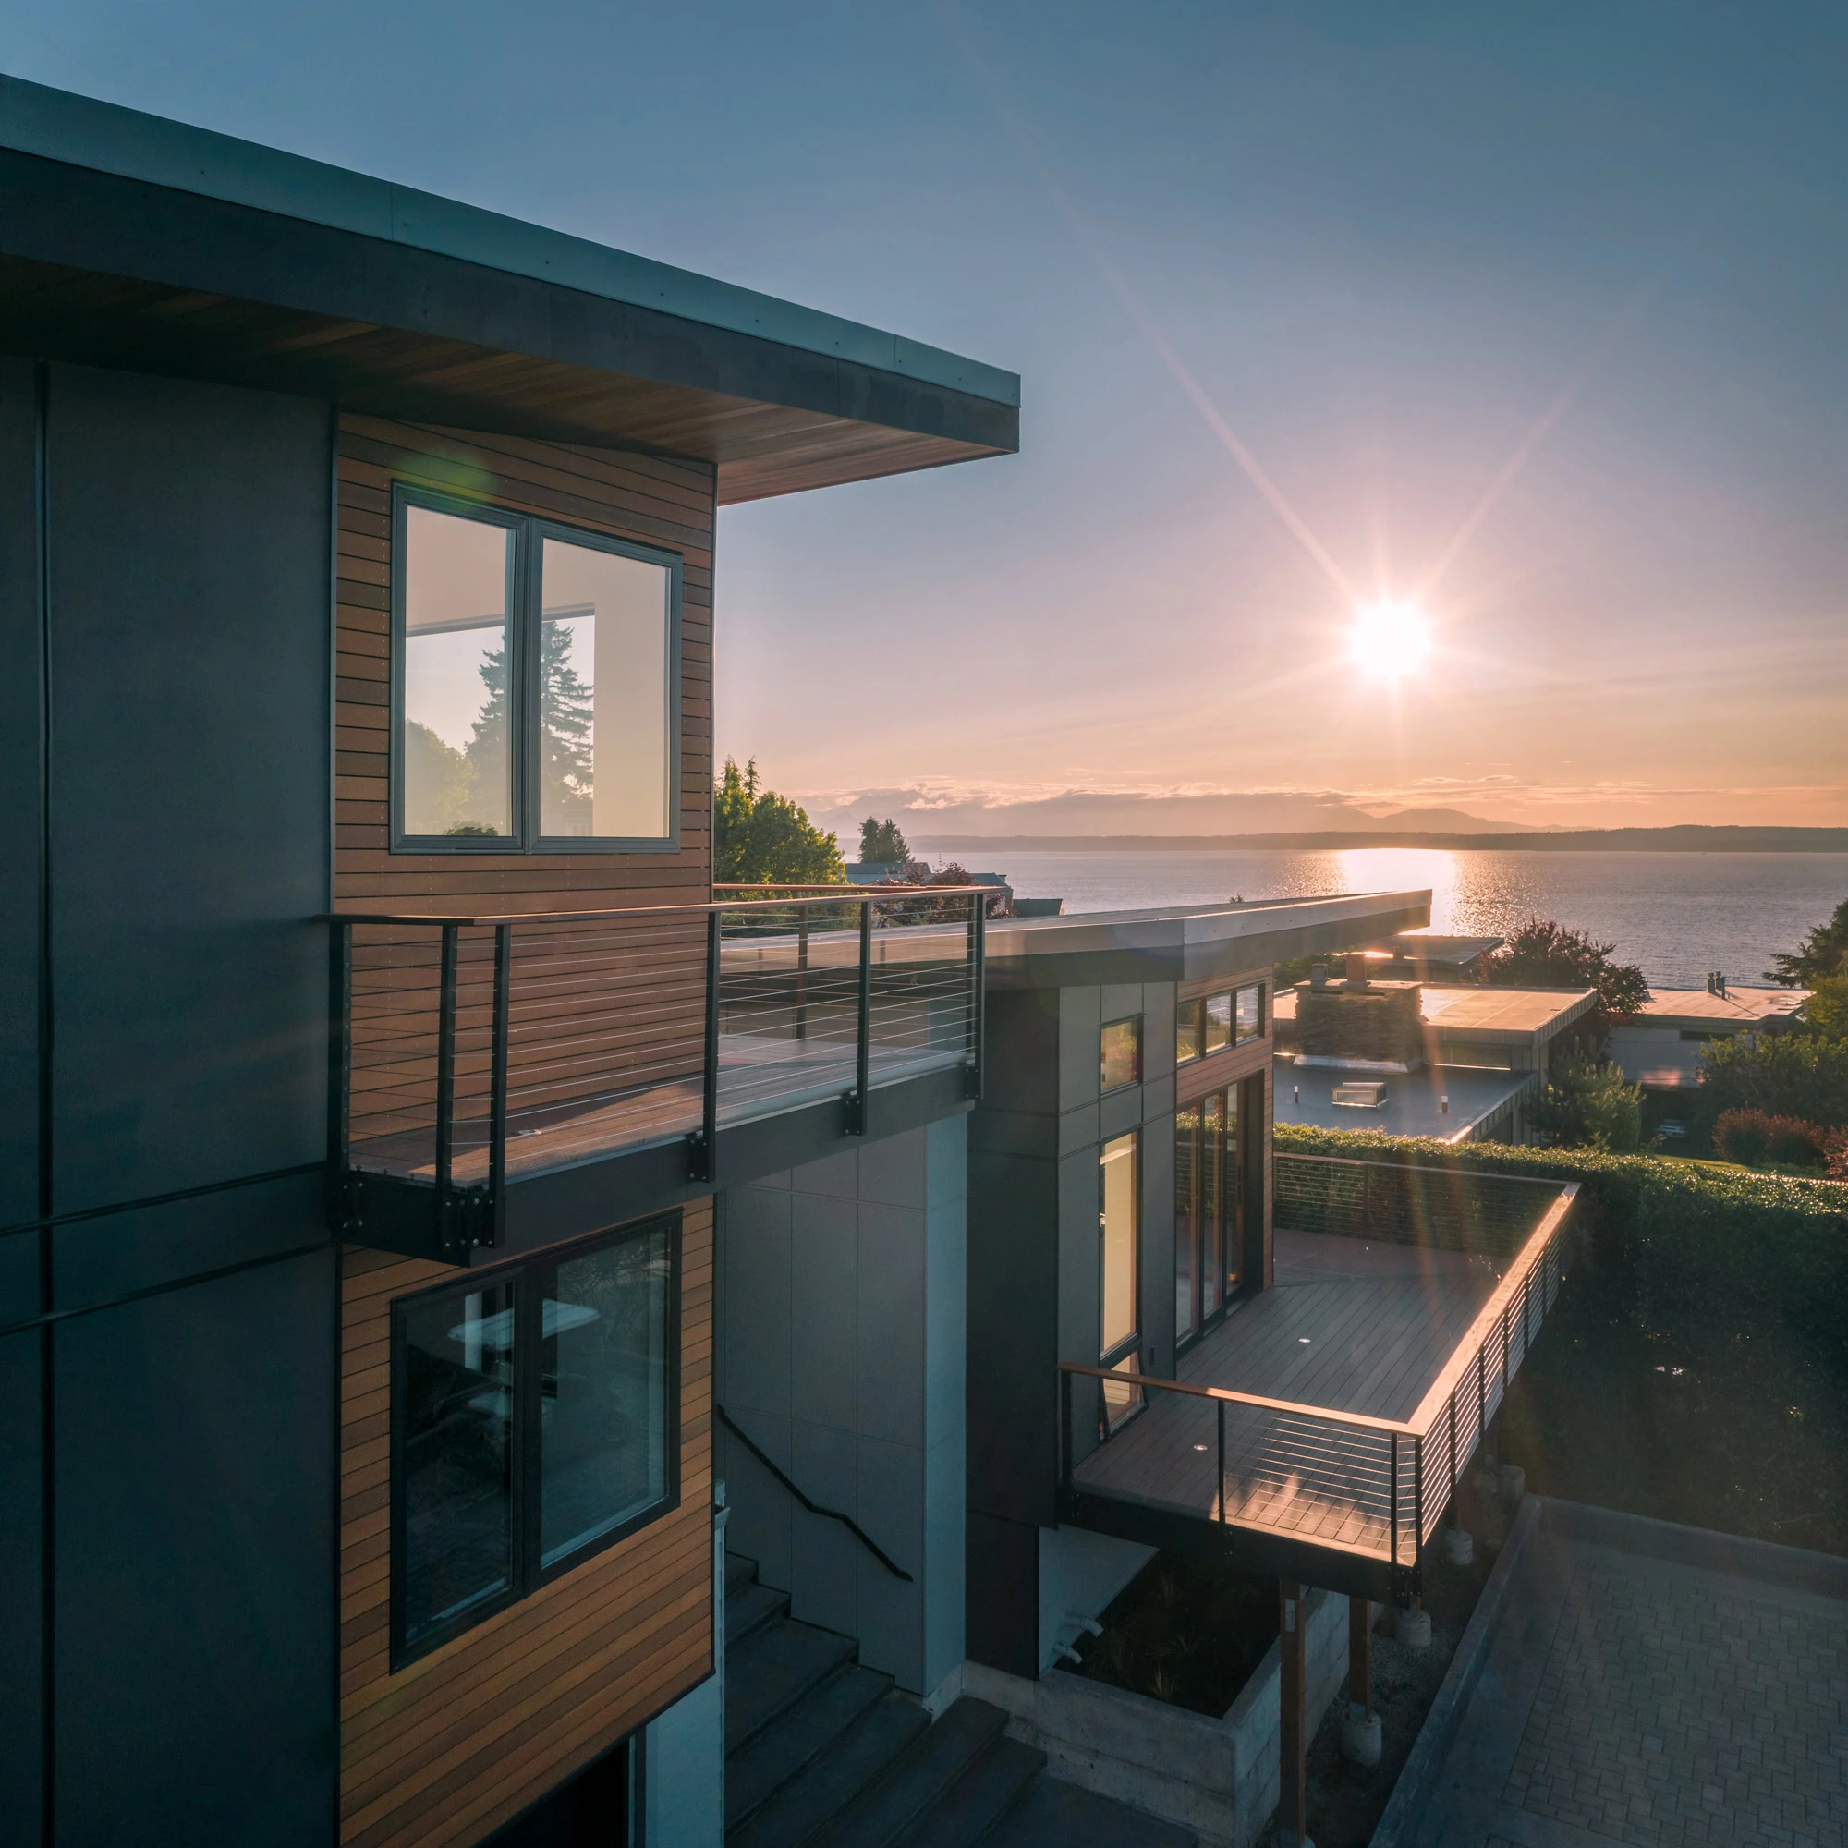
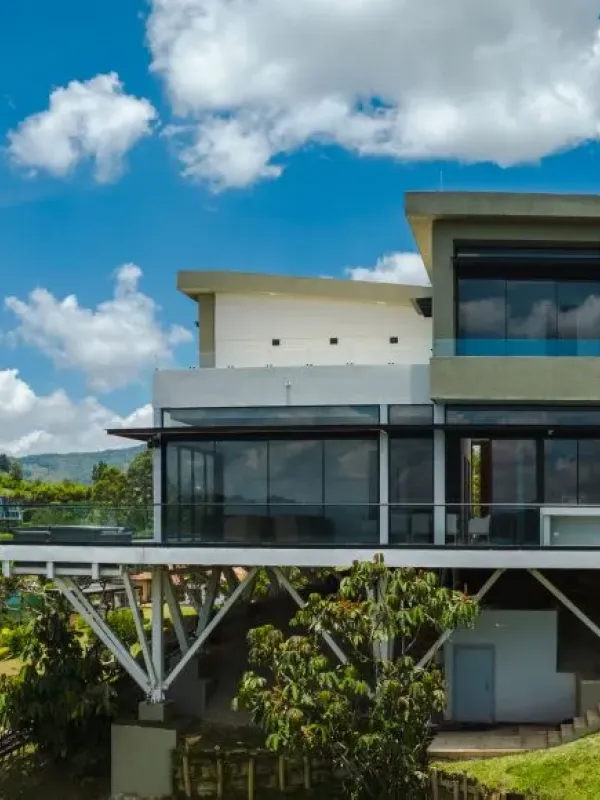
    Modern luxury custom homes combine clean architectural lines, expansive glazing, open floor plans, and a disciplined material palette organized around natural light, views, and seamless indoor-outdoor living. Large-format windows, floor-to-ceiling glass, steel, concrete, stone, and natural wood can be incorporated according to the property and architectural concept, while structural and mechanical systems are carefully coordinated to preserve the home’s refined appearance and support its performance requirements.

    Contemporary Desert Homes

    Contemporary desert homes are designed around intense sun exposure, heat, landscape, orientation, and significant day-to-night temperature changes, using low horizontal massing, deep overhangs, shaded outdoor areas, thermal mass, and high-performance glazing to respond naturally to the environment. Floor plans can be positioned to capture desirable views while limiting unnecessary solar heat gain, with courtyards, covered terraces, native landscaping, and durable exterior materials strengthening the connection between the residence and its desert setting.

    Mediterranean Custom Estates

    Mediterranean custom estates emphasize courtyards, loggias, terraces, arches, stucco, clay tile, stone detailing, and indoor-outdoor living, with floor plans often organized around outdoor rooms and landscaped courtyards rather than conventional interior corridors alone. Each estate can be customized in scale, layout, materials, and architectural detailing, ranging from a restrained Mediterranean-inspired residence to a larger luxury estate with formal entries, guest accommodations, outdoor kitchens, swimming pools, terraces, and multiple entertaining spaces.

    Transitional Custom Homes

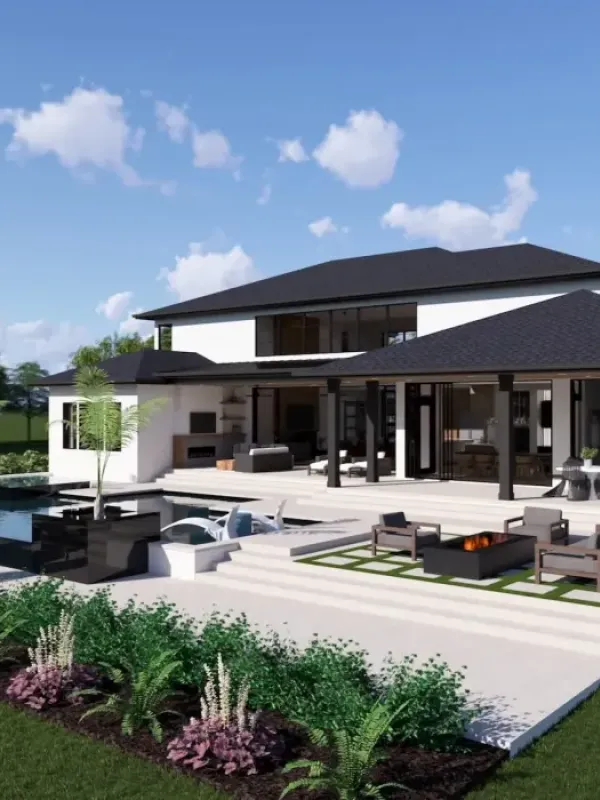
    Transitional custom homes combine the proportion and character of traditional architecture with the openness and functionality of contemporary living, allowing a residence to maintain a formal street-facing elevation while opening at the rear to expansive kitchens, great rooms, terraces, and outdoor entertaining areas. Traditional millwork, natural materials, balanced facades, and refined detailing can be paired with modern glazing, open circulation, smart-home technology, and flexible living spaces to create a custom home that feels established while supporting a modern lifestyle.

    Ranch-Style Custom Homes

    Luxury ranch-style homes provide single-level living across a generous footprint, making them well suited to acreage, larger lots, and homeowners seeking long-term accessibility and convenient everyday living. Custom floor plans can incorporate spacious great rooms, large kitchens, separated bedroom wings, covered patios, attached garages, workshops, and direct connections to outdoor areas, while step-free circulation, wider passages, and other aging-in-place features can be integrated for homeowners planning to remain in the residence for many years.

    Multi-Generational Custom Homes

    Multi-generational custom homes are designed to allow several generations to share one property while maintaining privacy, independence, and comfortable shared family spaces. Depending on the household, the residence can include separate suites, private entrances, secondary kitchens or kitchenettes, multiple primary suites, attached or detached casitas, accessible bathrooms, and independent living areas, while shared kitchens, great rooms, courtyards, and outdoor spaces create opportunities for the household to come together without requiring every generation to share the same daily routine.

    Custom Vacation & Second Homes

    Custom vacation and second homes are designed differently from primary residences because the property may remain unoccupied for extended periods, making durability, low-maintenance materials, resilient building envelopes, security, smart-home technology, and remote property monitoring especially important. Automated climate control, lighting, surveillance, leak detection, access management, and other remote systems can help owners oversee the property while away, while the floor plan can be customized around seasonal entertaining, guest accommodations, recreational amenities, and the specific climate and environmental conditions of the property’s location.

    Luxury Custom Home Building & Remodeling Services in Oregon
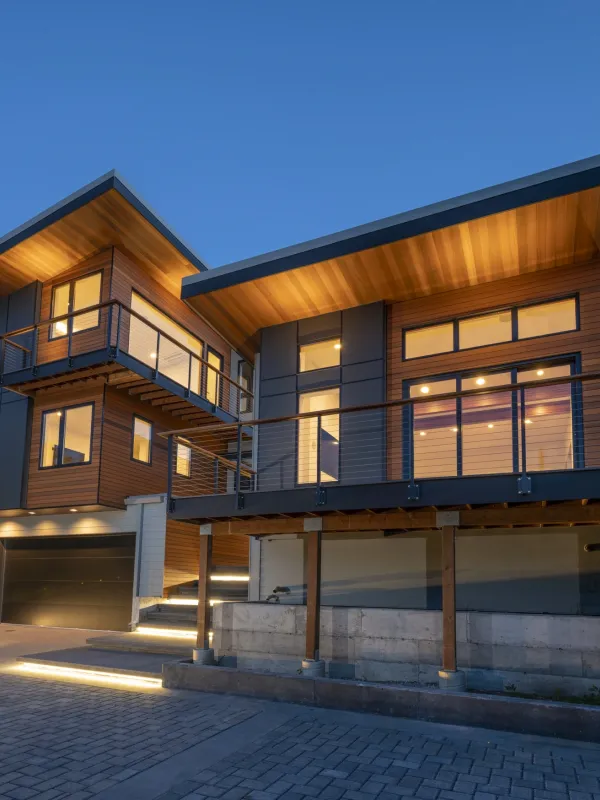
    Schenkar Construction designs and builds bespoke luxury homes in Oregon based on each homeowner’s vision, property characteristics, lifestyle requirements, and architectural preferences. We coordinate architecture, structural engineering, permit facilitation, construction, and interior detailing to create residences that respond to the surrounding environment while meeting the goals of each project.

    Advantages of Working With Schenkar for Custom Home Building in Oregon

    The benefits of working with Schenkar Construction for custom home building in Oregon include a coordinated design-build process, experienced project leadership, technical expertise, and a personalized approach to residential construction. With more than 20 years of experience designing and building bespoke residences, we bring together architecture, structural engineering, permit facilitation, and construction to guide homeowners through each stage of creating a custom home.
    Owner-Led Custom Home Oversight
    Schenkar Construction maintains hands-on leadership throughout the custom home process, providing homeowners with direct communication and consistent project coordination. We oversee key areas such as planning, scheduling, trade coordination, construction decisions, and quality control to help keep the project aligned with the original vision.
    Complex Engineering & Construction Expertise
    We have experience managing complex residential construction requirements in Oregon, where projects may involve unique site conditions, structural challenges, and specialized building considerations. Our team coordinates engineering requirements, construction methods, site conditions, and architectural goals to support well-planned and carefully executed residences.
    Transparent Custom Home Pricing
    We approach custom home budgeting with ongoing visibility, helping homeowners understand how decisions around materials, design elements, engineering needs, finishes, and construction scope affect the overall project. As plans develop, we coordinate budget considerations alongside design and construction planning.
    In-House Custom Home Design & Build
    Schenkar Construction connects design, engineering, permitting, and construction through one integrated process. By coordinating these disciplines together, we help align architectural vision, technical requirements, construction planning, and homeowner goals from the early design stages through project completion.
    Where We Build

    Where We Build Custom Luxury Homes in Oregon

    Schenkar Construction provides custom luxury home building services across Oregon, creating bespoke residences through an integrated design-build approach. We work with homeowners on new custom homes, renovations, additions, and complex residential projects, coordinating architectural design, structural engineering, permit facilitation, and construction around the property conditions, local requirements, and vision for each residence.

    Oregon

    Portland

    Lake Oswego

    West Linn

    Bend

    Hood River

    Ashland

    Eugene

    Oregon Coast

      Building Beyond Oregon? Schenkar Construction Builds Bespoke Homes Worldwide

      Schenkar Construction also delivers luxury custom home projects across the United States and internationally, combining design, engineering, project management, and construction expertise for complex residential builds beyond Oregon.

      Our Luxury Custom Home Building Process in Oregon

      Every Oregon build starts with two things: the land you own and what you want to live in. From there we set the order of work — design, engineering, permits, construction, finishes — and keep it under one roof, so the house that gets built is the one that suits the site and the way you use it.
      1
      Custom Home Consultation & Vision
      We start by listening. How you live, what you need the house to do, what you like, and what the project has to come in at. Then we walk the property — the slope, the access, the views — because the land answers half of it for us.
      2
      Custom Home Design & Engineering
      Plans, structure and materials get drawn together rather than in sequence. We check that the layout you want can be built the way the site and the loads require, and settle the methods early, while changing them still costs a drawing rather than a wall.
      3
      Site Prep & Foundations
      Before anything goes up, the ground is made ready for it. Depending on the lot that means clearing and grading, solving where the water goes, bringing in power and water, cutting the access a truck can use, and pouring the foundation the approved design asks for.
      4
      Structural Build
      This is where the drawings become a building. Framing, structural work, roof and envelope go in, trades arrive in the order that keeps them out of each other’s way, and we check the work against the drawings as it goes rather than after it is covered.
      5
      Interior & Exterior Finishes
      The finishes are what you touch every day: cabinetry, millwork, floors, stone and tile, lighting, fixtures, the exterior materials. They are chosen and fitted as one set, so the house reads as a single piece of work rather than a collection of good decisions.
      6
      Walkthrough & Handover
      We walk the finished house with you, room by room. Systems are run and checked, the last items are closed out, and nothing is handed over until what stands on the site matches what was approved and what we said we would build.

      Luxury Custom Homes We’ve Built in Oregon

      Schenkar Construction showcases luxury custom homes built across national and international markets, reflecting our approach to bespoke residential design, engineering coordination, and construction craftsmanship. Each residence is developed around the homeowner’s vision, property characteristics, and project requirements, bringing together architectural planning, structural expertise, premium materials, and personalized details to create distinctive homes.

      Inside Our Luxury Custom Homes in Oregon

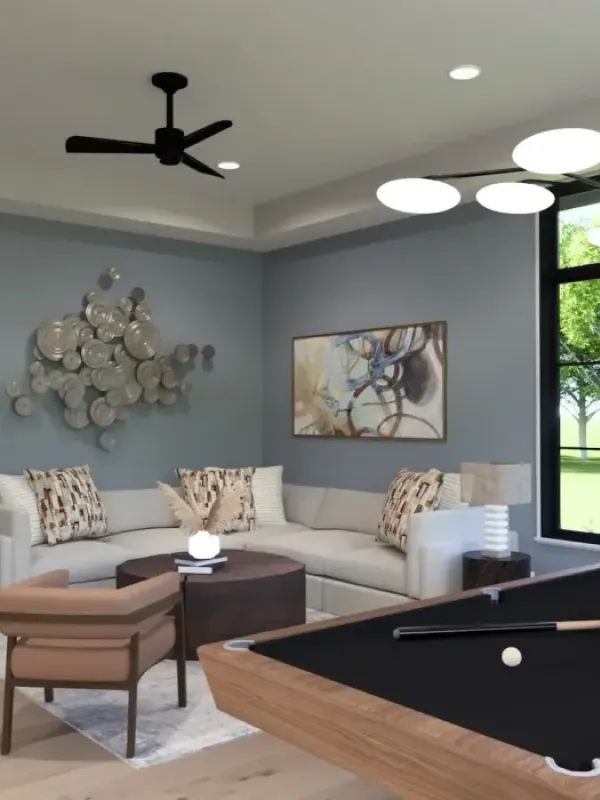
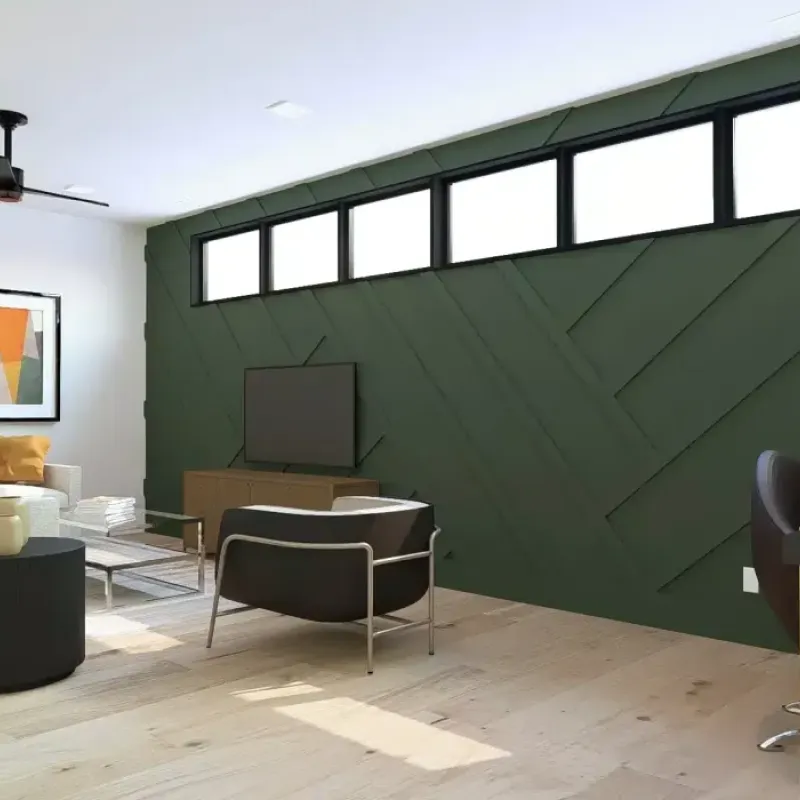
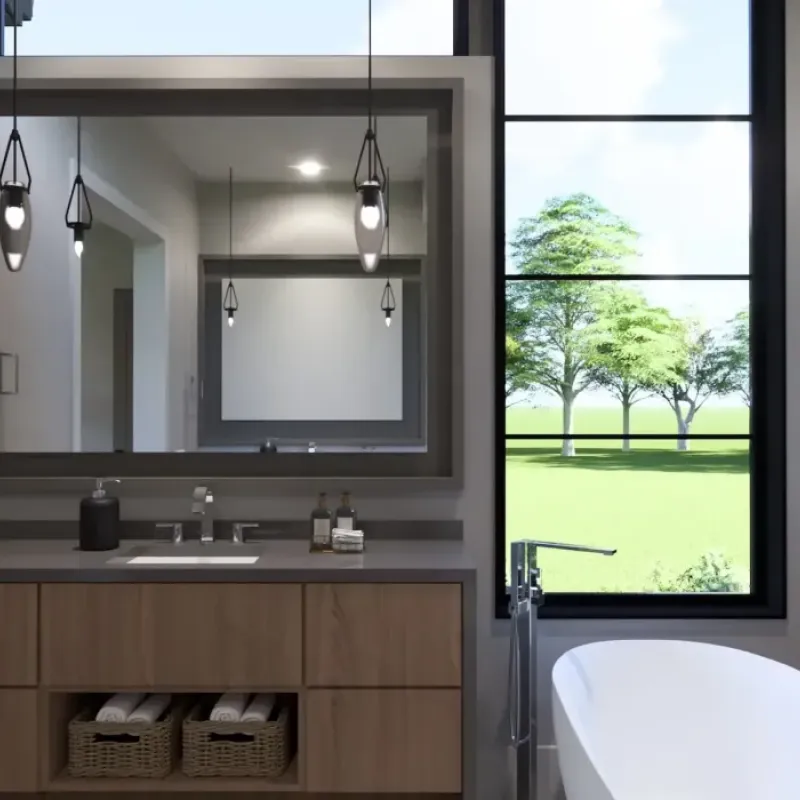
      Schenkar Construction creates luxury custom home interiors in Oregon that reflect each homeowner’s lifestyle, architectural preferences, and vision for the residence. Our completed spaces highlight carefully crafted kitchens, custom built-ins, refined material selections, warm wood details, functional living areas, and thoughtfully designed private spaces, showing how every interior element is integrated into the overall character of the home.
      Sammamish, WA
      Washington
      Washington
      Issaquah, WA

      Cost to Build a Luxury Custom Home in Oregon

      The cost to build a luxury custom home in Oregon varies based on the specific characteristics of the property, the complexity of the design, and the level of customization required. Key factors that influence the overall investment include home size, architectural style, site conditions, structural engineering, foundation requirements, materials, interior finishes, specialty features, labor, permitting, and construction logistics. Properties located on wooded lots, rural sites, mountain areas, or challenging terrain may require additional considerations such as site preparation, access planning, grading, drainage solutions, utility coordination, and specialized construction methods. Luxury residences can also vary significantly depending on the homeowner’s desired features and level of detail. Elements such as custom cabinetry, premium flooring, natural stone, advanced building systems, expansive glazing, outdoor living areas, specialty rooms, landscaping, and personalized architectural details can shape the project scope and budget.

      Schenkar Construction creates project budgets around the individual home, site conditions, engineering requirements, design decisions, and homeowner goals rather than applying a standard cost model. By coordinating architectural planning, structural engineering, permitting, construction scope, material selections, and finish specifications, we help homeowners understand how each decision contributes to the overall investment throughout the luxury custom home building process.

      Financing your build? Review our custom home financing options.

      Luxury Custom Home Builder FAQs in Oregon

      Get answers to common questions about building a luxury custom home in Oregon, including costs, timelines, design and engineering, permits, site requirements, construction, and working with Schenkar Construction.
      • How much does it cost to build a luxury custom home in Oregon?
        The cost of a luxury custom home in Oregon depends on factors such as the residence size, architectural complexity, property conditions, structural requirements, materials, finishes, amenities, labor, permits, and overall construction scope. Each project is evaluated around the specific site, homeowner goals, and desired level of customization.
      • How long does it take to build a custom home in Oregon?
        The timeline for a custom home depends on the complexity of the design, engineering requirements, permitting process, site conditions, material selections, and construction scope. Schenkar Construction coordinates each phase from planning through completion based on the requirements of the individual residence.
      • What factors can increase the cost of a luxury home project?
        Factors that may influence the investment include challenging site conditions, extensive preparation work, specialized foundations, structural requirements, premium materials, custom interiors, outdoor features, and complex architectural details. Early planning helps identify these requirements and establish a clearer project scope.
      • What should I consider before building a custom home in Oregon?
        Homeowners should consider property conditions, access, utilities, zoning requirements, site preparation needs, environmental factors, design goals, and construction feasibility before beginning the project. These considerations can influence the home’s placement, engineering requirements, and overall development process.
      • Does Schenkar Construction help with the permitting process?
        Yes. Schenkar Construction includes permit facilitation as part of its integrated design-build approach, coordinating the necessary steps between design development, engineering, approvals, and construction.
      • Can Schenkar Construction build on challenging properties?
        Yes. Schenkar Construction has experience with technically complex residential projects involving challenging site conditions, geotechnical coordination, specialized foundations, structural systems, and complex architectural requirements.
      • How does the Oregon climate affect custom home construction?
        Oregon properties can have varying conditions depending on location, including rain exposure, temperature changes, terrain, and site access considerations. These factors can influence material selection, drainage planning, building systems, and construction strategies during the design and engineering process.

      Start Building Your Luxury Custom Home in Oregon

      Share your property details, architectural vision, lifestyle needs, budget, and preferred timeline with Schenkar Construction. Our team will review your site and project requirements, discuss design and construction feasibility, and outline the next steps for building your custom home in Oregon.

      Skip to content